
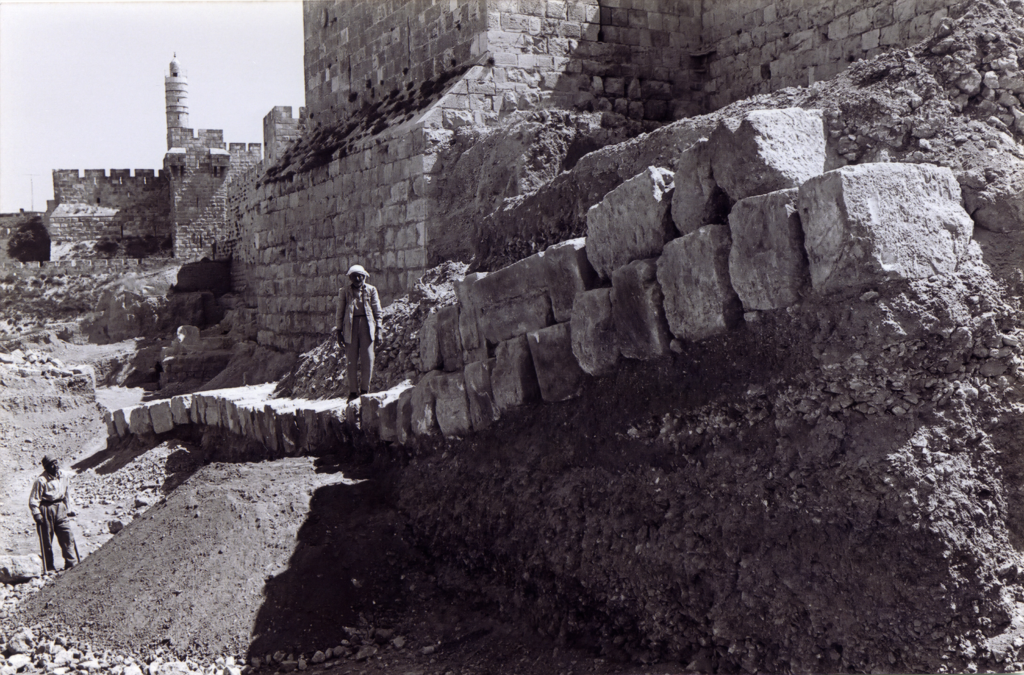
Archaeologists may have identified the southwestern corner of a Roman military camp established in Jerusalem after the city’s destruction in AD 70. A new examination of architectural remains uncovered nearly 50 years ago suggests that substantial stone walls along the western side of Jerusalem’s Old City belonged to the headquarters of Legio X Fretensis, the Tenth Roman Legion. The findings allow researchers to reconstruct a possible western defensive boundary extending approximately 285 meters.
The study, published on November 20, 2026, in the Journal of Roman Archaeology, was conducted by archaeologist Shimon Gibson of the University of North Carolina at Charlotte. By examining previously unpublished excavation records, architectural evidence, pottery, and ancient historical accounts, Gibson proposes a more precise location for the military installation that served Roman forces in Jerusalem for more than two centuries.
Although historians have long known that the Tenth Legion occupied Jerusalem, the exact boundaries of its permanent headquarters have remained uncertain. The new research offers architectural evidence that could help resolve a debate extending back to the nineteenth century.
A Roman Military Base in the Ruins of Jerusalem
Roman forces commanded by Titus captured Jerusalem in AD 70 after a prolonged siege, destroying much of the city and the Second Temple. Rome subsequently stationed Legio X Fretensis in Jerusalem to maintain military control over the conquered territory.
The first-century historian Flavius Josephus recorded that Titus preserved three monumental towers—Phasael, Hippicus, and Mariamne—along with part of the western city wall. These structures provided a defensible position for the Roman soldiers who remained after the conquest.
Scholars have consequently placed the legionary camp somewhere on Jerusalem’s Western Hill, an area encompassing parts of today’s Armenian and Jewish Quarters. However, competing reconstructions have proposed substantially different boundaries, largely because archaeologists lacked clearly identifiable remains of the camp’s defensive walls.
Gibson’s investigation focuses on excavations conducted between 1975 and 1978 by archaeologist Magen Broshi, immediately south of Jerusalem’s present-day Citadel. The unpublished architectural evidence from these excavations forms the basis of his new reconstruction.
Two Ancient Walls Provide the Crucial Evidence
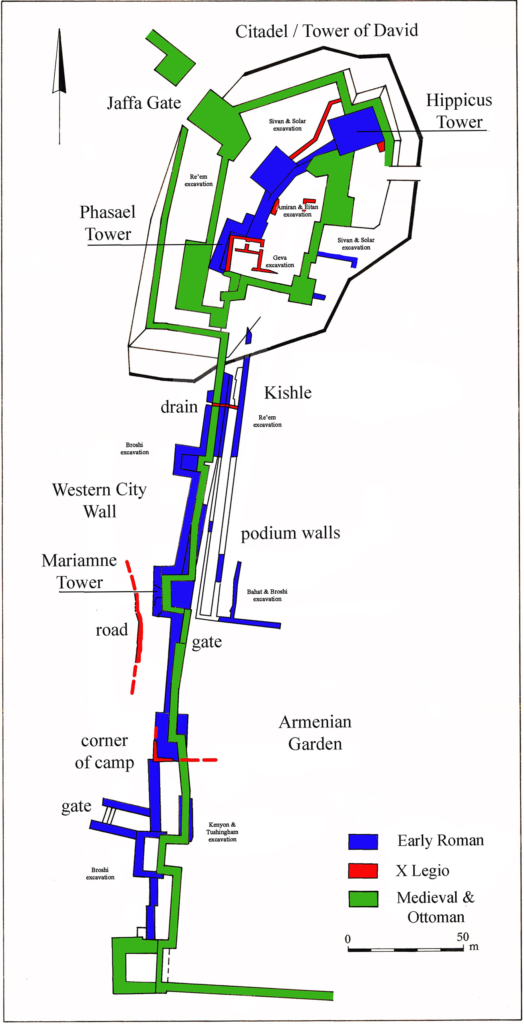
Broshi’s excavations uncovered two substantial walls, designated W31 and W32, which joined to form a clearly defined corner. One extended approximately 9.5 meters north to south, while the other ran 7.6 meters east to west.
Both structures rested on the remains of an earlier defensive tower that had formed part of Jerusalem’s fortifications before the Roman conquest. Their position indicates that builders reused the ruined military architecture after AD 70.
Gibson also reassessed pottery recovered from associated archaeological deposits. Several ceramic types originally classified broadly as Early Roman are now known to have remained in production after AD 70 and until approximately AD 130, supporting a date consistent with the initial construction of the legionary camp.
The researcher argues that the walls may represent the southwestern corner of the Tenth Legion’s fortified headquarters.
Another discovery strengthens this interpretation. The excavations revealed a sloping road preserved for approximately 37.7 meters, with an edge constructed partly from large stone blocks and reused column drums. Gibson suggests that the road may have approached an entrance in the camp’s western perimeter.
Together, the walls, pottery, and roadway provide a physical basis for identifying part of a Roman military installation previously known mainly through written sources and scattered archaeological remains.
The Camp May Have Covered More Than Eight Hectares
Gibson connects the newly examined corner with an existing Herodian tower preserved within Jerusalem’s Citadel, which may have served as the camp’s northwestern corner.
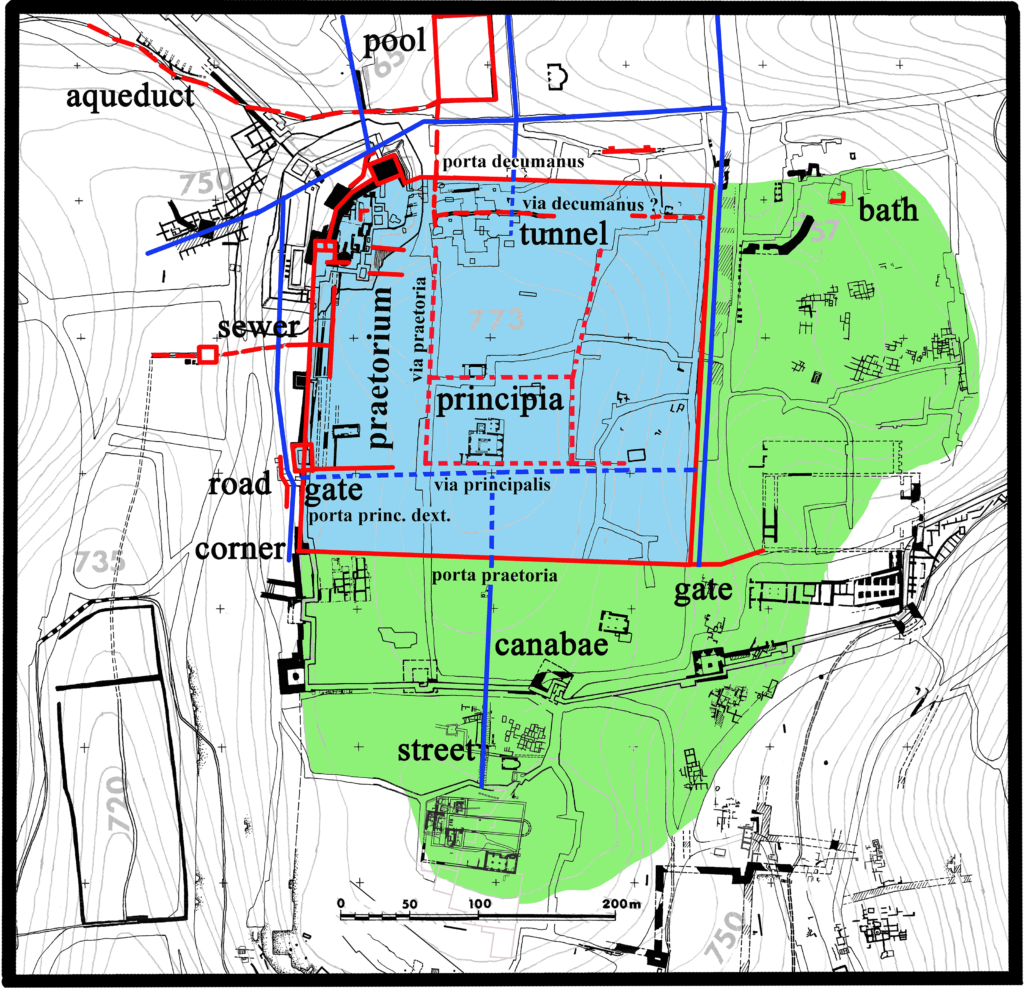
The distance between the two positions measures approximately 285 meters, suggesting the length of the camp’s western defensive wall. If the installation followed a roughly square layout, its dimensions would have approached 285 by 285 meters, covering approximately 8.12 hectares, or 20 acres.
This reconstruction remains provisional because archaeologists have not established the complete eastern and southern boundaries.
The proposed dimensions also provide clues about the size of the Roman garrison. Gibson estimates that the compound could have accommodated approximately 1,800 to 2,200 soldiers and attached specialists, considerably fewer than the full strength of a Roman legion.
He suggests that the Jerusalem installation served primarily as a regional military and administrative headquarters, while other detachments operated throughout Judaea. The camp would therefore have functioned as the center of a wider military network rather than housing every soldier of Legio X Fretensis.
Herod’s Palace and the Roman Military Headquarters
The proposed location also raises questions about how Roman commanders used buildings that survived Jerusalem’s destruction.
Gibson suggests that parts of Herod the Great’s former palace complex may have become incorporated into the legionary headquarters. The palace had occupied a strategically important position on the Western Hill and had previously served administrative functions under Roman rule.
Its surviving buildings and courtyards could have provided useful facilities for military officers, reducing the need for entirely new construction.
The study also considers the camp’s possible internal roads, headquarters buildings, water supply, and nearby civilian settlement. Archaeological evidence suggests that a community developed outside the military enclosure, particularly around Mount Zion, where residents provided services and supplies for the garrison.
Such settlements, known as canabae, commonly developed beside Roman military bases and could include workshops, shops, and residential buildings.
However, Gibson emphasizes that the camp’s internal arrangement remains a reconstruction. Further excavations will be necessary to determine the exact positions of its administrative buildings, barracks, streets, and other facilities.
Why Have So Few Remains of the Roman Camp Survived?
Despite the legion’s presence in Jerusalem for more than two centuries, relatively few substantial architectural remains of its headquarters have survived.
Gibson examines whether Roman soldiers systematically dismantled parts of the installation before the legion’s departure in the late third century AD. Excavations have uncovered roof tiles and water pipes bearing military stamps, while concentrations of discarded building materials suggest episodes of demolition or clearance.
Some deposits may relate to the legion’s departure, although later Byzantine construction could also explain the removal and reuse of substantial quantities of Roman material.
The researcher additionally examines the account of the Bordeaux Pilgrim, who visited Jerusalem in AD 333. References to walls and routes around Mount Zion may preserve evidence of the former military enclosure’s surviving features several decades after the legion left the city.
Gibson concludes that the newly assessed walls offer a stronger archaeological basis for reconstructing the Tenth Legion’s western defenses. While the camp’s full layout remains uncertain, the identification of its possible southwestern corner provides a tangible starting point for future investigations into Roman Jerusalem.
Gibson, S. (2026). Solving the location of the camp of Legio X Fretensis in Jerusalem. Journal of Roman Archaeology, 1–26. doi:10.1017/S1047759426100944
