

Archaeologists working at Eisenborn in Luxembourg have uncovered a remarkable sequence of occupation beneath a historic watermill complex. Excavations carried out in 2025 revealed an installation with at least four waterwheels, a probable medieval fortified house built on preserved wooden piles, and even earlier traces that may date to the Early Middle Ages.
The investigation formed part of a housing and renovation project at Eisenborn’s former château. Archaeological evaluation was followed by excavation, allowing researchers to examine both the standing remains and the deeper structures beneath them. The result was a much more complex history than the later mill building alone suggested.
A mill built on an unusually large scale
The exposed masonry showed that the site had functioned as a watermill before being transformed in the modern period into what the INRA report calls an “English-style” mill. Four massive piers, partly built from reused stone, served as foundations for at least four waterwheels that could operate simultaneously. INRA describes the installation as especially impressive and notes that it already displayed characteristics associated with industrial-scale production.
An adjacent Göpel-Mühle, or animal-powered mill, appears to have served as an oil mill. Together, the water-powered and animal-powered installations suggest that Eisenborn was more than a modest local milling site. Instead, the complex seems to have developed into a substantial production center with several different functions.
A fortified medieval structure lay beneath the mill
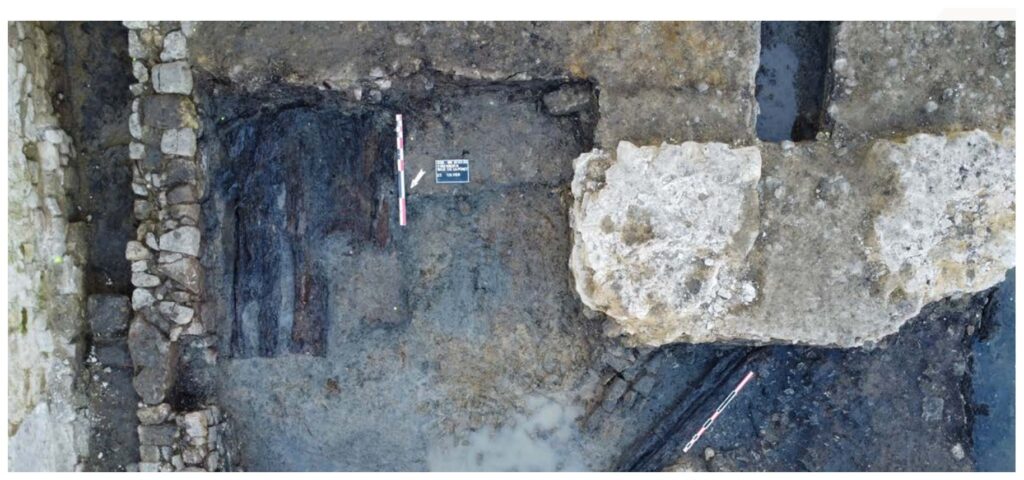
The most surprising discovery came below the massive mill supports. Archaeologists identified several cut features and walls that they believe probably belonged to a medieval fortified house, or maison forte. The structure had been built on wooden piles that survived in unusually good condition because of the wet ground.
INRA remains cautious about the interpretation and does not describe the building as a castle in the monumental sense. A fortified house would instead have combined domestic and defensive functions, perhaps representing an earlier elite residence before the later milling complex developed above it. Samples of the preserved timber were taken for dendrochronological analysis in the hope of establishing a more precise construction date.
The site reaches back into the Early Middle Ages
The sequence continued beneath the probable fortified house. Archaeologists found postholes and oval pits that appear to belong to the Early Middle Ages, indicating that activity at Eisenborn began before the construction of the medieval residence. These earlier features were difficult to interpret because of the high water table and the site’s marly and peaty soils.
Those same wet conditions also helped preserve organic material that would normally decay. The surviving wooden foundations therefore offer researchers an opportunity to study not only chronology but also medieval building techniques. INRA reports that wood from Eisenborn is being examined as part of an ongoing archaeodendrometric study that includes dendrochronology, wood identification and tool-mark analysis.
Modern construction was changed to protect the archaeology
The archaeological discoveries have already influenced the future of the site. INRA states that the construction project was adapted so that parts of the medieval remains, including the probable fortified house, could be preserved. This approach allows modern development to continue while protecting some of the most important structures in place.
Eisenborn now presents a rare archaeological sequence in which several phases survive directly above one another. Early Medieval activity was followed by a probable fortified residence, which was later replaced or incorporated into a large milling complex capable of operating several wheels at once. The ongoing analysis of the preserved timbers may eventually provide the dates needed to connect those phases more precisely.
Luxembourg’s National Institute for Archaeological Research (INRA)
