
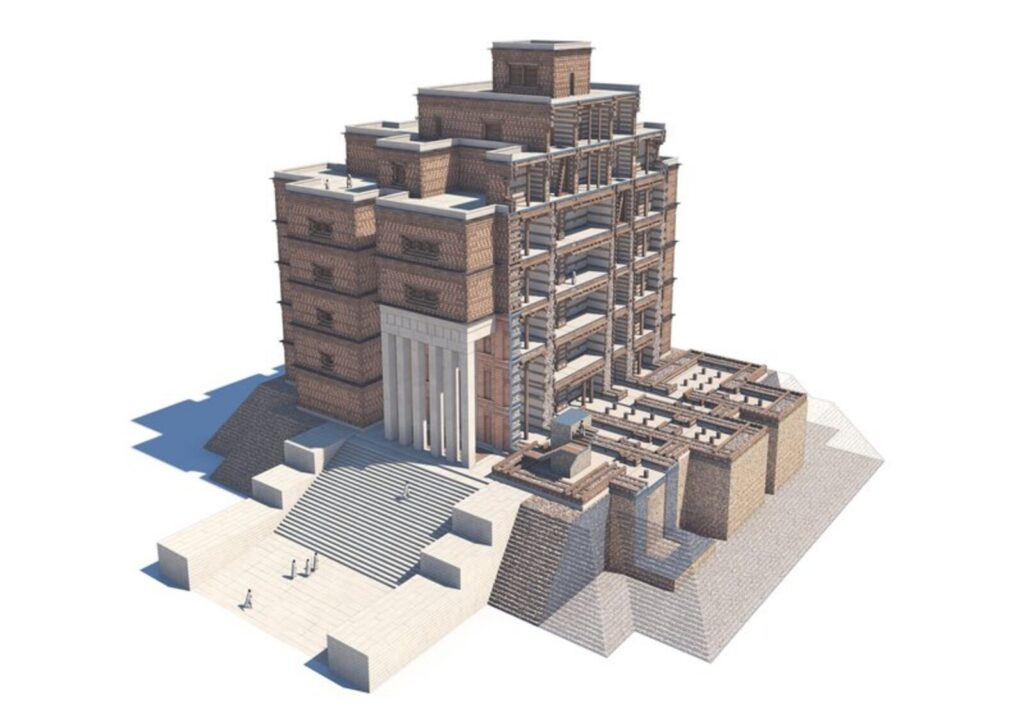
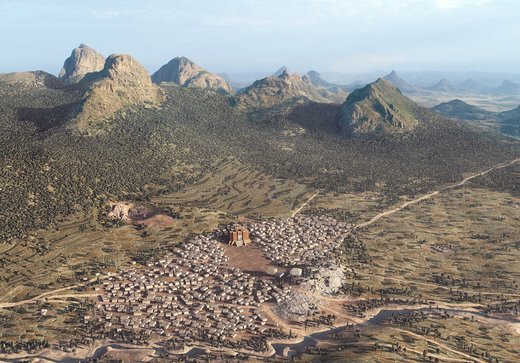
Long before steel frames and reinforced concrete reshaped city skylines, builders in the Ethiopian highlands were already experimenting with a remarkably sophisticated way of building upward. At Yeha, one of the most important ancient sites in northern Ethiopia, a monumental palace dating to around 800 BC may have reached far higher than its surviving ruins suggest.
A new structural study of Grat Be’al Gibri shows that its timber-reinforced walls could support several stories with a substantial safety margin. The palace measured roughly 60 by 60 meters and is described by the researchers as the largest known palace-like structure from the early first millennium BC in South Arabia and East Africa. Only parts of its ground floor survive, but numerical simulations suggest its walls had the theoretical capacity to support a building far taller than the eight-story reconstruction previously proposed.
A palace whose surviving walls only tell part of the story
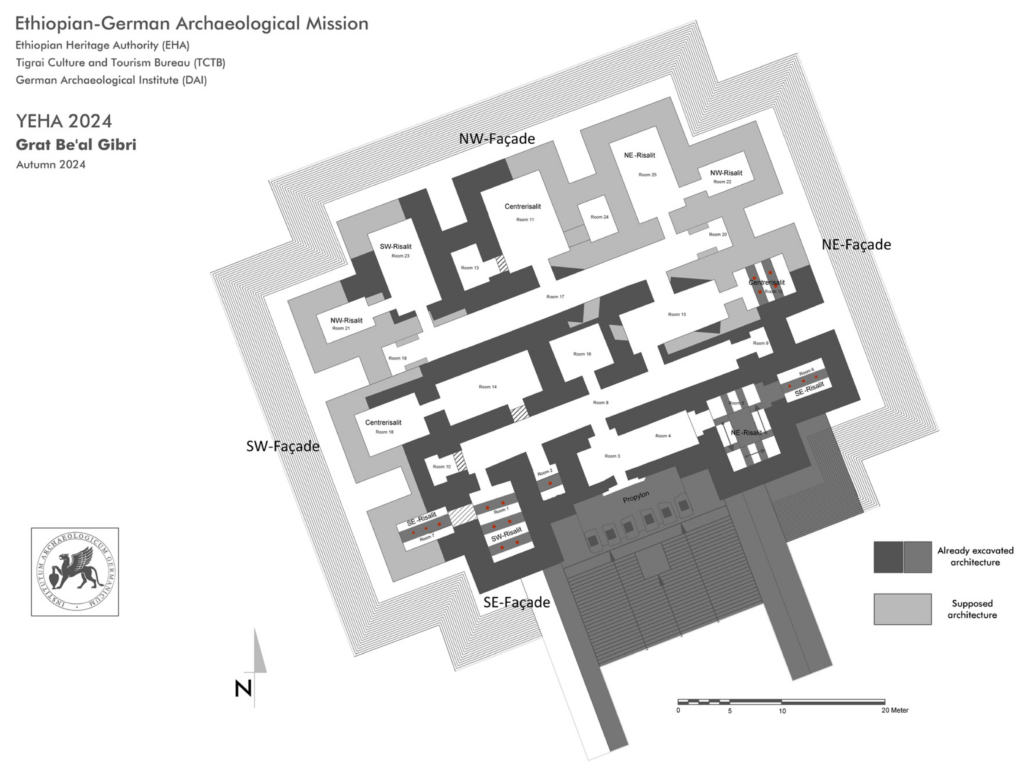
Researchers have been trying to understand the true scale of Grat Be’al Gibri for more than a century. The first investigations began in 1906, and excavations in the 1970s revealed more of the palace’s ground plan and monumental entrance. Since 2009, a joint Ethiopian-German project has uncovered enough of the site to reconstruct much of its layout and show just how ambitious the building once was.
The building stood on a massive podium around six meters high. Its entrance façade featured a monumental propylon with six monolithic sandstone pillars, a broad staircase and tall stone door jambs. The pillars themselves reached around 10 meters, while the foundation walls were about 2.20 meters thick and the ground-floor walls roughly 1.90 meters thick. A staircase discovered inside the building provides another strong indication that the palace extended well above the level that survives today.
These clues had already led researchers to conclude that Grat Be’al Gibri must have contained several floors. Earlier virtual reconstructions proposed five main stories with another three recessed levels above them, producing an eight-story structure whose stepped silhouette resembles monumental buildings shown in ancient South Arabian rock and wall paintings.
The new study, however, approached the question from a different direction. Instead of asking what the palace probably looked like, researchers asked how much weight its surviving wall system could actually carry.
Timber hidden inside the stone walls
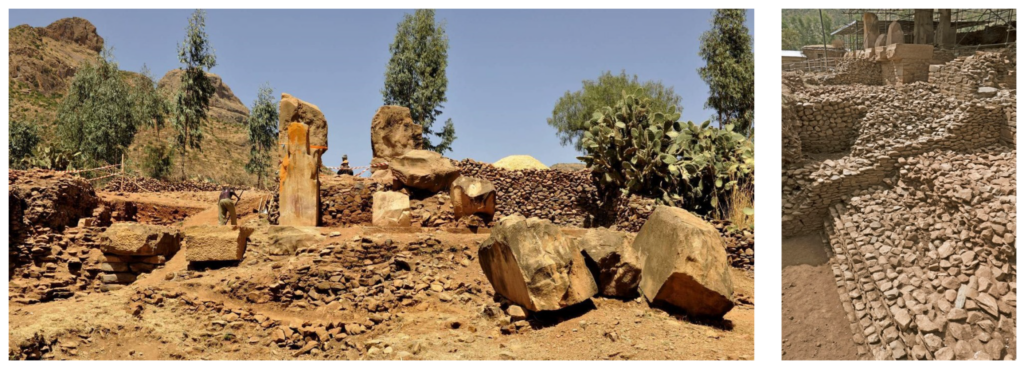
The answer begins inside the walls themselves. Grat Be’al Gibri was not built from rubble masonry alone. Its builders combined locally quarried phonolite stone and clay mortar with carefully positioned wooden beams, creating a composite wall system that distributed loads through both masonry and timber.
The beams, made from African olive and Cordia africana, were hewn into rectangular sections measuring roughly 21 to 28 centimeters. Many were close to 24 centimeters wide or high, a repeated dimension that researchers believe may reflect a basic design module used throughout the building. The lowest timber layers ran across the wall, the next along its length, followed by another transverse layer, producing a regular internal framework.
Burned wooden nails recovered from debris suggest that intersecting beams were joined together. What makes the Yeha system particularly unusual is that all these timbers were installed horizontally. Comparable ancient wall systems in South Arabia often combined horizontal and vertical wooden elements, while the builders at Grat Be’al Gibri appear to have developed a different solution.
The wood species themselves may also reveal something about the choices made by the builders. Structural simulations found that variations in timber properties had surprisingly little influence on the overall load-bearing capacity. The researchers therefore suggest that durability may have mattered as much as strength: both African olive and Cordia africana resist wood-eating pests such as termites.
How high could the ancient palace really go?
To test the palace, researchers created three-dimensional models of representative sections of its wall system and subjected them to finite-element analysis, a technique widely used in modern structural engineering. The simulations accounted for uncertainty in the properties of stone, clay and timber rather than assuming that the ancient materials behaved in one perfectly predictable way.
The results showed that the clay-mortared rubble walls could support several floors with considerable reserve capacity. In fact, the study found that the eight floors used in the earlier virtual reconstruction remained well within the structural limits of the wall system.
The most striking result came from the most conservative scenario. Even when the researchers increased additional loads and used cautious assumptions about the building materials, the model indicated that the wall system could theoretically have supported a structure up to 16 stories high. The authors stress that this does not mean Grat Be’al Gibri actually stood 16 stories tall; it means the surviving construction system possessed far greater vertical potential than the archaeological remains alone might suggest.
The archaeological evidence still points to a multi-story palace, but probably not one that reached the model’s theoretical maximum. What the calculations show is that its walls were engineered with far more load-bearing capacity than a modest low-rise building would have needed.
The walls were probably not what brought the palace down
The simulations also help address another question: why did such a massive building eventually collapse? The palace suffered a catastrophic fire in antiquity, and charred timber survives within its masonry.
According to the study, ordinary structural loads are unlikely to explain the failure. Both modeled wall sections showed substantial carrying reserves, leading the researchers to conclude that an exceptional event must have caused the structural system to fail. The known destruction by fire offers an obvious candidate, since burning timber would have progressively weakened the internal reinforcement on which the masonry depended.
Future research will need to model the fire itself in more detail. The authors explicitly identify this as one of the next steps, because the loss of timber strength during a major blaze would reduce the number of stories the walls could safely carry.
The simulations also revealed similar load behavior in different parts of the palace. That consistency suggests the builders distributed forces efficiently across the structure rather than simply making every wall as massive as possible. The researchers see this as evidence of a developed building tradition based on accumulated experience rather than a single architectural experiment.
An ancient “skyscraper” built from experience, not modern materials
Grat Be’al Gibri therefore offers something more interesting than a simple claim about height. Its importance lies in the engineering knowledge hidden inside its walls. Builders working nearly 2,800 years ago combined stone, clay, and carefully arranged timber to create a system capable of carrying loads that modern structural analysis shows were far greater than previously assumed.
Similar traditions survived much later in Aksumite architecture and in Ethiopian church construction, suggesting that the techniques used at Yeha belonged to a longer technological history. The palace may represent one of the clearest early examples of builders deliberately solving the problems created by constructing upward with heavy masonry.
Whether Grat Be’al Gibri ever approached the theoretical height of a 16-story building remains unknown. What the new analysis does show is that its builders had already mastered a structural system sophisticated enough to make such height technically conceivable. For a palace erected around 800 BC, that is what makes the “ancient skyscraper” comparison more than a modern metaphor.
Drieschner, M., & Schnelle, M. (2026). Numerical Investigations of Timber-Reinforced Wall Constructions with Uncertain Material Parameters for the Ancient Palace Grat Be’al Gibri in Yeha, Ethiopia. Heritage, 9(7), 270. https://doi.org/10.3390/heritage9070270
