

Archaeologists excavating the ancient city of Adramytteion in western Türkiye have uncovered an unusually personal trace of Roman domestic life: a cat and a dog depicted in a mosaic from the villa’s 2nd–3rd-century AD phase, accompanied by inscriptions giving their names.
The cat appears with a name interpreted as meaning “Emerald,” while the dog was called “Okyanos,” or Ocean. They share the richly decorated house with images of birds, fish, Medusa, a pygmy figure, and a winged horse that appears to echo a symbol used on Adramytteion’s coins centuries earlier.
The discoveries come from an atrium-centered Roman residence excavated at Ören in Balıkesir Province, where archaeological research has continued since 2012. A 2026 academic assessment describes the complex as a substantial villa/domus-type residence in which mosaic-paved reception rooms, service areas and sophisticated water-management installations formed part of a single architectural plan.
A Roman household that named its animals
Hüseyin Murat Özgen, head of the Adramytteion Research Team at Mimar Sinan Fine Arts University, drew particular attention to the two animals while speaking to Anadolu Agency about the latest discoveries.
According to Özgen, the cat was represented together with a name carrying the meaning “Emerald,” while the dog appears with the name “Okyanos.” He said these details could contribute to future assessments of the person or family who owned the residence.
The distinction matters because the animals are not simply anonymous components of a standard Roman decorative repertoire. By associating individual names with their images, the mosaic introduces a far more personal element into a house otherwise designed to display status, mythology and civic identity.
It would be premature, however, to reconstruct the relationship between the animals and the household in detail. The newly published academic study deliberately stops short of a complete epigraphic and iconographic interpretation of the mosaics, noting that these subjects will receive separate specialist treatment in future publications.
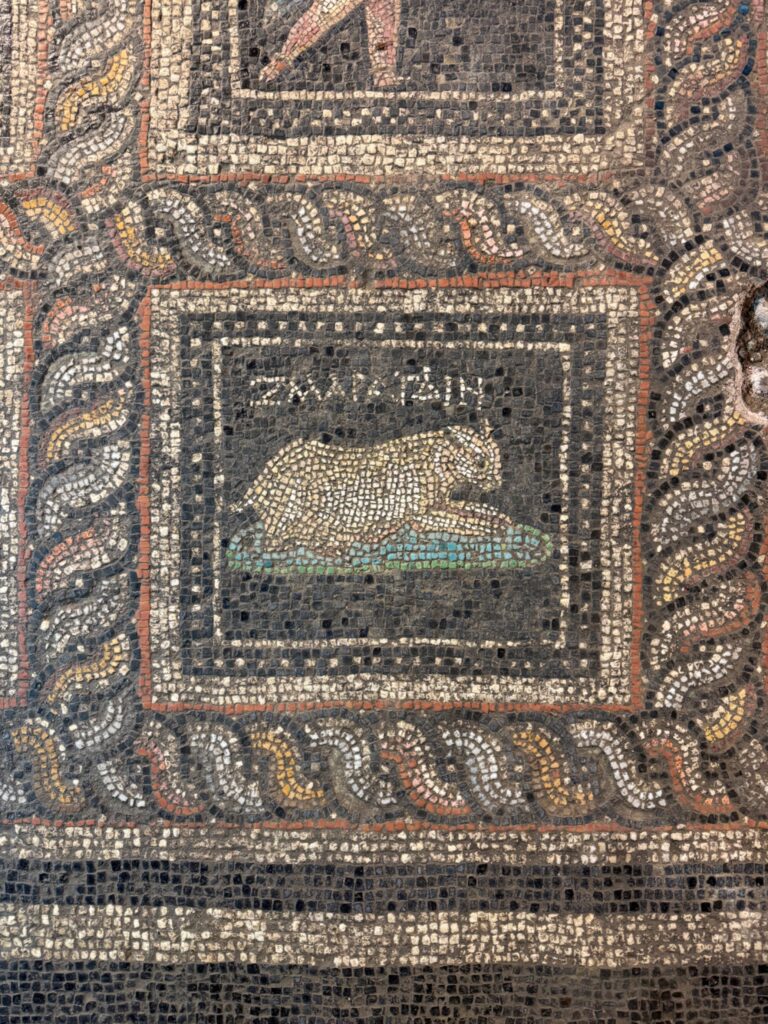
Fifteen mosaic panels decorated the main reception hall
The residence covered approximately 730 square meters in its principal Roman phase and developed around an elongated central atrium measuring about 11 by 6.5 meters. The atrium controlled movement through the building while connecting the principal reception halls with service and wet-use areas.
The most elaborate decoration survives in the North Hall, a formal reception room measuring roughly 7.7 by 4.7 meters. Its polychrome mosaic floor contains 15 framed figurative panels arranged in a three-by-five grid, surrounded by geometric borders and a continuous guilloche pattern.
The imagery is unusually varied. The academic study records birds, a fish, a winged horse, a winged youth possibly representing Eros, a pygmy, Medusa, a feline predator, and representations of the cat and dog.
This combination makes the room more than an expensive decorated space. Mythological imagery, local symbolism and apparently identifiable household animals occupied the same visual environment, offering different layers through which the owner may have presented both personal and public identity.
A winged horse connects the villa with the older city
One of those images provides a link to Adramytteion’s much earlier history. A winged horse represented in the mosaic recalls the motif found on the city’s coins from the fourth century BC.
Özgen told Anadolu Agency that finding the winged horse in a Roman-period residence roughly five centuries after its appearance on Adramytteion’s coinage was particularly significant. In his interpretation, the motif suggests that an older emblem of the city continued to carry meaning long after the Hellenistic period.
That continuity fits the archaeological character of Adramytteion itself. The site occupies modern Ören on the Edremit Gulf, and excavations have revealed a cultural sequence stretching from the Chalcolithic period through the late medieval era. Rather than remaining architecturally unchanged, different generations repeatedly adapted, rebuilt, and reused parts of the settlement.
The villa provides a particularly clear example of that process. Its Roman occupants inherited an urban landscape already shaped by centuries of earlier activity, while the imagery inside their home appears to have retained at least one visual connection to the city’s older identity.
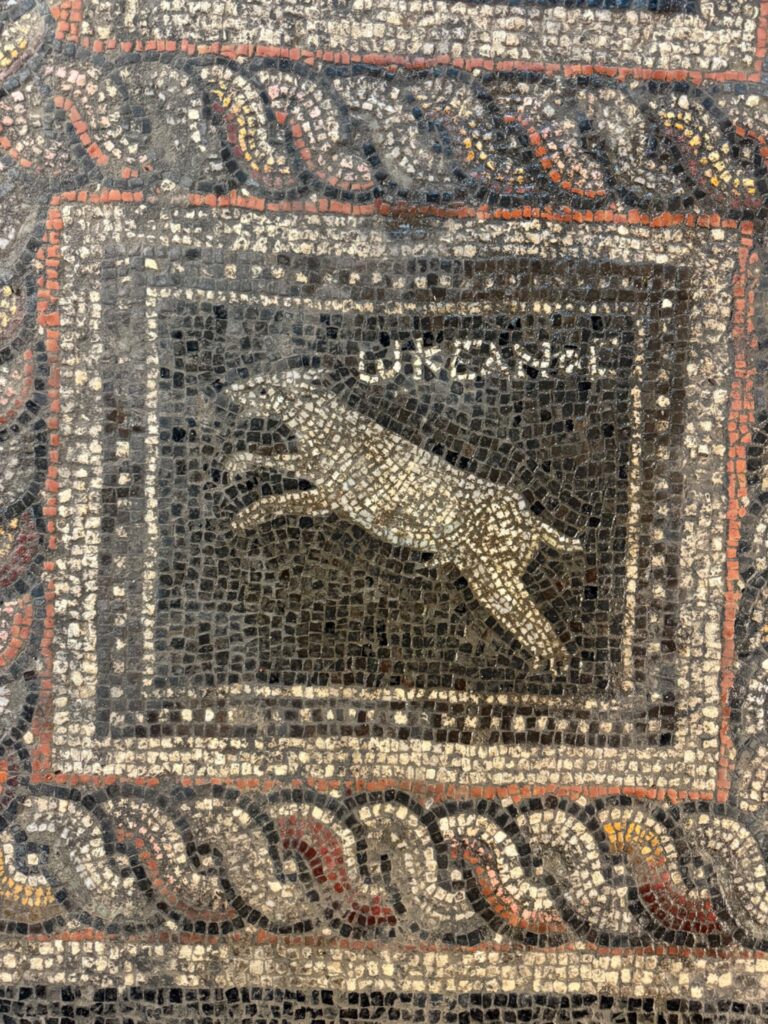
Mosaic depiction of a dog from the Roman villa at Adramytteion, identified by an inscription with the name “Okyanos” (“Ocean”). Credit: AA
Could the owner have had links to North Africa?
Another group of mosaic images may point toward Adramytteion’s connections beyond the northern Aegean. Özgen highlighted scenes involving pygmy figures and birds, noting that this type of imagery is particularly familiar from the mosaic repertoire of North Africa.
He connected that observation with Adramytteion’s maritime character. The ancient city had two harbors and participated in commercial networks reaching into the eastern Mediterranean, leading Özgen to suggest that the villa might have belonged to a merchant with connections to North Africa.
For the moment, the archaeological evidence does not identify the owner, and the academic publication does not make such an attribution. The North African connection should therefore remain a research hypothesis, rather than a conclusion about who lived in the house.
Luxury above, engineering below
The mosaics were only one component of the residence. Archaeologists documented terracotta pipes, drainage channels, mortar floors designed for wet use, and other installations immediately beside the formal reception areas.
In the northern wing, vertical pipes and a subfloor drainage line confirm that water-related infrastructure had been incorporated directly into the architectural plan. The researchers argue that the residence combined what visitors could see—decorated reception spaces—with technical systems required for cleaning, water management and everyday domestic activity.
The central atrium itself also appears to have participated in water control. Its stone paving, changes in floor level, a basin-like feature and a longitudinal depression suggest that rainwater or runoff could have been collected and directed through the space.
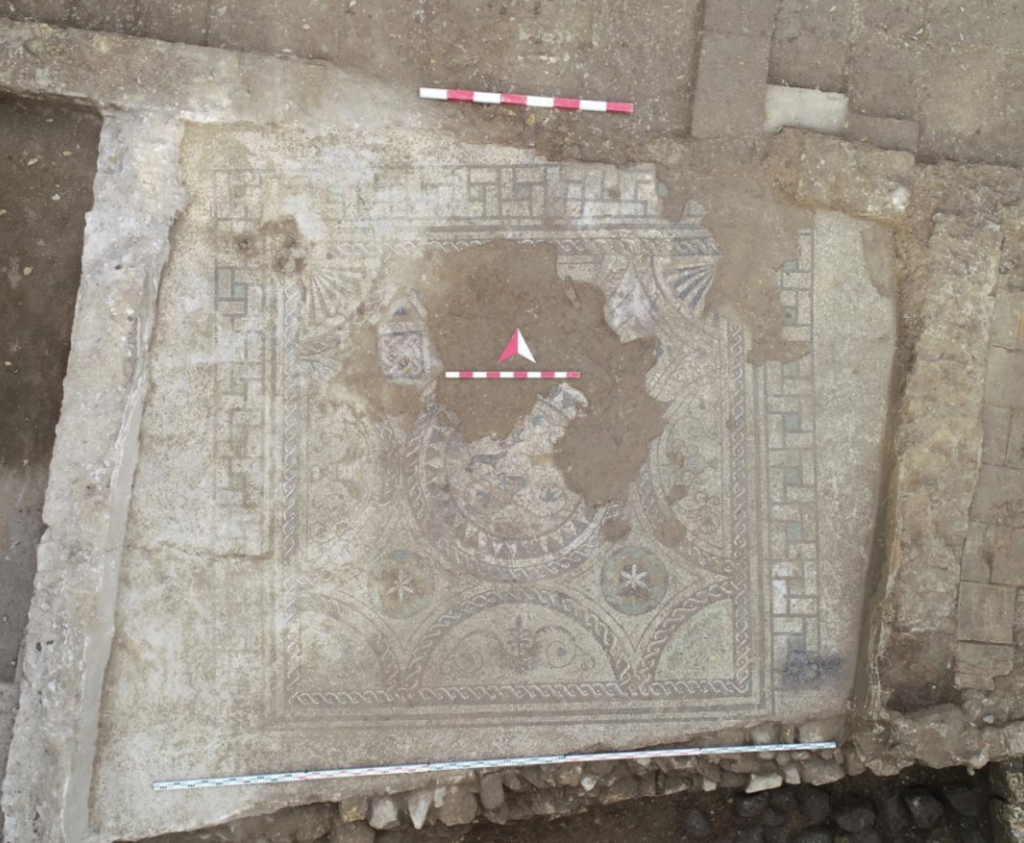
The house survived major changes
The residence did not remain frozen in its original form. Archaeologists identified destruction deposits containing burnt material and collapse, after which inhabitants repaired and reorganized parts of the building rather than abandoning it.
One of the clearest changes was the addition of a South Hall with another mosaic pavement. Its decoration differs from the earlier North and East Halls and fits more closely with Late Roman traditions, showing how the household’s architecture evolved over several generations.
Earlier history survives beneath and beside the Roman house as well. Archaeologists uncovered substantial Hellenistic foundations in the neighboring complex, and Roman builders later incorporated parts of that older framework into new technical and water-management installations.
This layered architecture makes the Adramytteion residence important for understanding how an affluent Roman household functioned within a city that had already existed for centuries. Yet among drains, reception halls, mythological figures and reused foundations, the most immediate connection with its occupants may be considerably smaller.
Someone living in Roman Adramytteion chose to place a cat and a dog among the images decorating an important room, and made sure that the mosaic preserved their names.
Özgen, H. M. (2026). A MULTI-PHASE RESIDENTIAL AREA AT ADRAMYTTEION: A FIRST ASSESSMENT OF A ROMAN PERIOD ATRIUM-CENTERED RESIDENCE AND AN ADJACENT MULTI-PHASE COMPLEX. Uludağ Üniversitesi Fen-Edebiyat Fakültesi Sosyal Bilimler Dergisi, 27(51), 427-448. https://doi.org/10.21550/sosbilder.1880583
